

What Is Steel I-Beam Wall Bracing?
Steel I-beam wall bracing provides immediate, structural resistance to inward-deflecting foundation walls by installing engineered steel beams that span from the floor slab to the overhead floor joists, bearing against the face of the bowing wall at mid-span. APS Foundation installs I-beam bracing systems throughout Alabama and Columbus GA as a solution for walls with moderate deflection where the rigid, floor-to-ceiling beam geometry provides the structural resistance needed without excavation or exterior work. The system requires no yard access and can be installed quickly to arrest ongoing movement.
How Steel I-Beam Wall Bracing Works
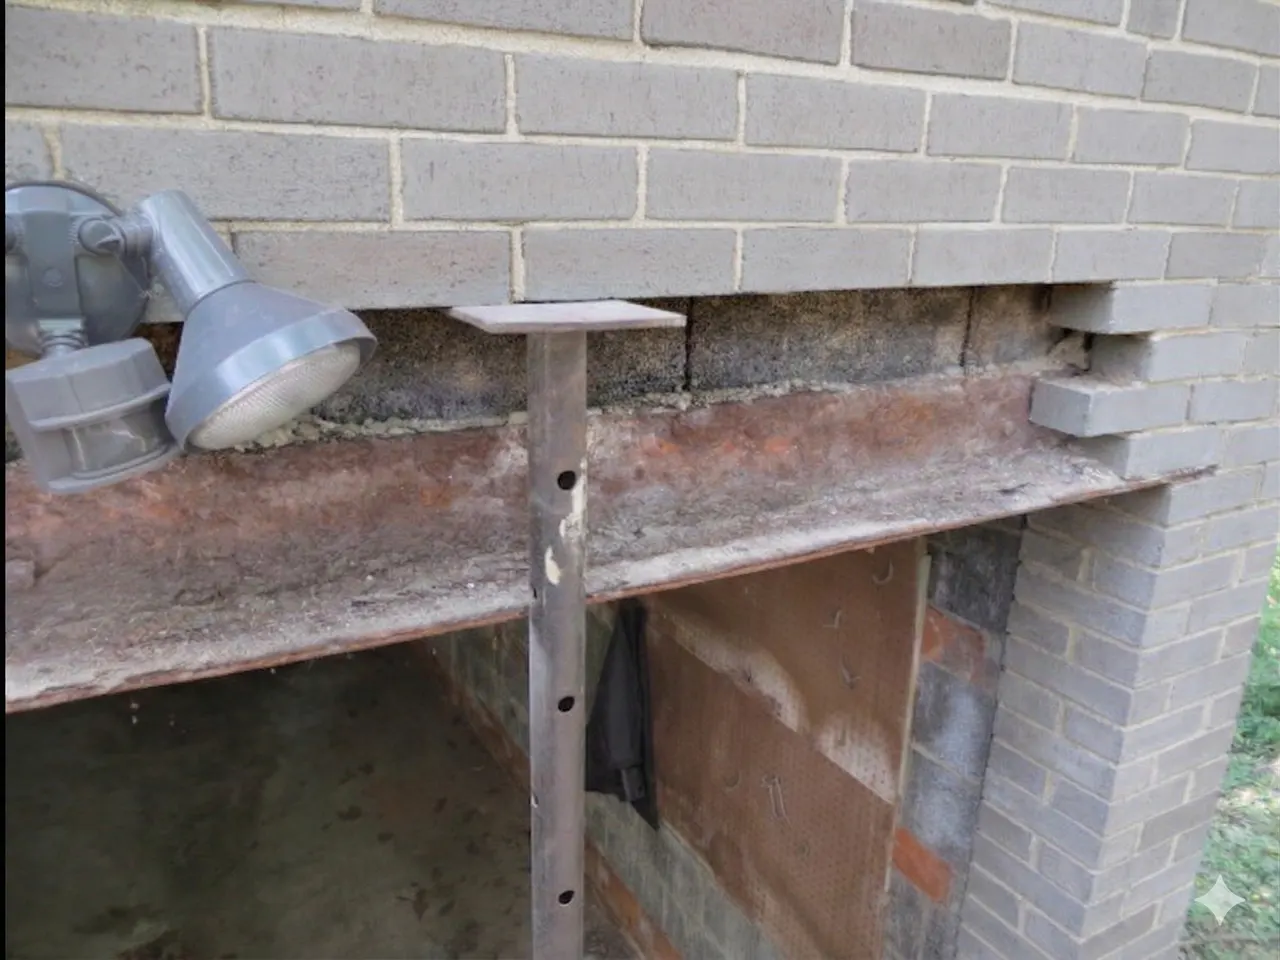
I-beam wall bracing works by creating a rigid structural element that bears against the bowing wall and transfers the lateral soil pressure load to the floor slab below and the floor framing above. The beams are installed at regular intervals along the bowing wall, each one custom-sized to span from the concrete floor to the bottom of the floor joists. The bottom of each beam bears on a steel plate anchored to the floor slab. The top of the beam is secured to the floor joist or rim board above using a steel bracket. The beam is placed in firm contact with the face of the bowing wall at the point of maximum deflection, typically at mid-height. This creates a three-point load path: the soil pressure pushing in at the wall transfers through the beam to the floor slab and floor framing, which are the most rigid structural elements in the building. The beams used in APS's I-beam bracing systems are engineered for the specific wall height, footing condition, and soil pressure involved. The spacing between beams is calculated to distribute the wall load effectively across the full length of the affected wall section. I-beam bracing provides immediate resistance the day of installation. It does not require any exterior access, yard excavation, or disturbance to landscaping or paving. For homeowners who need rapid intervention to stop an actively deteriorating wall situation, I-beam bracing can be installed quickly and begins working immediately upon completion. I-beam bracing stabilizes the wall against further movement. It does not actively apply corrective force to straighten the wall. However, the rigid beam system can be combined with other repair strategies when gradual wall straightening is also a goal.
“When a wall needs help now, I-beam bracing is what we reach for. There is no waiting on exterior plate access or special site conditions. We go in, install the beams, and the wall is braced before we leave.”
How APS Installs Steel I-Beam Wall Bracing
- 1
Free On-Site Assessment
An APS inspector measures the wall deflection, evaluates the degree of movement, and determines whether I-beam bracing is the appropriate intervention for the wall's condition.
- 2
Beam Sizing and Layout
Beam height and spacing are calculated based on wall height, soil pressure, and the structural capacity of the floor framing above. Each beam is cut to fit the specific floor-to-joist dimension at its location.
- 3
Floor Plate Anchoring
A steel bearing plate is anchored to the concrete floor slab at each beam location, creating the lower bearing point for the beam.
- 4
Beam Installation
Each I-beam is set in place, seated on the floor plate, and positioned in firm contact with the bowing wall surface. The beam is plumbed and the upper bracket is secured to the floor joist or rim board.
- 5
Verification and Documentation
The installed bracing system is verified for proper seating, contact, and bracket engagement. The wall deflection measurement is recorded as the baseline for future monitoring. Warranty documentation is provided.
What Steel I-Beam Wall Bracing Costs and What Is Covered
Cost Range
$800 to $2,000 per beam; most walls require 3 to 6 beams.
Warranty
APS in-house warranty, transferable to new owners at no additional cost.
Frequently Asked Questions
Will the I-beams interfere with using my basement?
The beams do occupy space along the wall and will affect the area immediately adjacent to them. In unfinished basements this is typically a minor inconvenience. In finished basement spaces, the beams can be incorporated into wall framing and concealed behind drywall while maintaining their structural function.
How does I-beam bracing compare to wall anchors?
Both systems stabilize bowing walls but work differently. Wall anchors apply tension from the wall back into native soil at a distance and can be periodically retightened to gradually straighten the wall. I-beam bracing uses rigid steel beams bearing from floor to ceiling against the wall face, providing immediate structural resistance without any exterior work. For walls where exterior access is possible and gradual straightening is desired, wall anchors are often preferred. For rapid intervention or where exterior access is not available, I-beam bracing is an effective solution.
Is there any work done outside or in the yard?
None. I-beam wall bracing is an entirely interior installation. No yard excavation, no exterior access, and no disruption to landscaping, driveways, or neighboring property.
Can I-beam bracing be installed on any wall type?
I-beam bracing is most commonly installed on poured concrete and concrete masonry unit (block) foundation walls. The specific wall type, condition, and the overhead framing structure are all reviewed by the APS inspector to confirm the system can be properly anchored at both the floor and the framing above.