
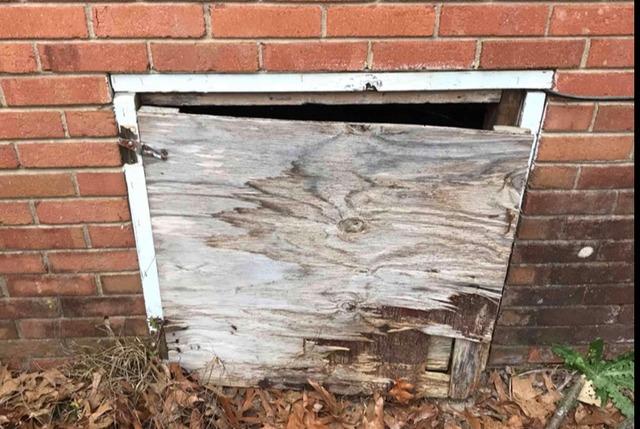
What Gaps Around Windows and Door Frames Tell You About Your Foundation Repair
Gaps between window or door frames and the surrounding wall typically appear as a visible space, sometimes wide enough to see or feel outside air, along one or more edges of the frame. You may notice the gap on the top, side, or bottom of the frame, depending on which direction the foundation has moved. The gap may be accompanied by daylight, drafts, water infiltration, or in severe cases, the window or door itself operating at an angle.
Alabama's combination of brick-veneer construction and active clay soils makes frame-gap issues particularly common. APS sees a consistent increase in gap-related calls in late summer and early fall after the clay has shrunk through drought season, pulling foundations down and racking frames.
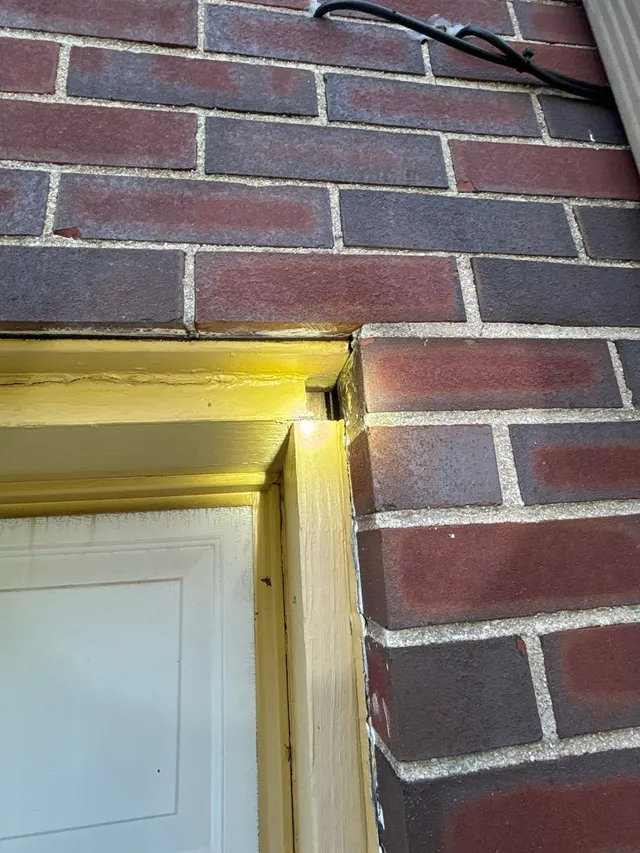
What Causes Gaps Around Windows and Door Frames in Alabama Homes
Foundation Settlement and Frame Racking
When one part of the foundation drops, the structural framing above it distorts, a process called racking. Window and door frames, which were installed square, are now held in a parallelogram opening, creating gaps at corners and along frame edges.
Differential Movement Between Foundation and Wall
In brick-veneer construction, the brick exterior and the wood-frame interior can move independently. Settlement of the brick shelf at the foundation level pulls brick away from window frames, creating a gap visible from the exterior.
Expansive Soil Heave
Sections of foundation sitting on saturated clay can heave upward in wet seasons, pushing that portion of the framing higher than adjacent sections. This also racks frames out of square and creates gaps, typically on the opposite side from settlement-induced gaps.
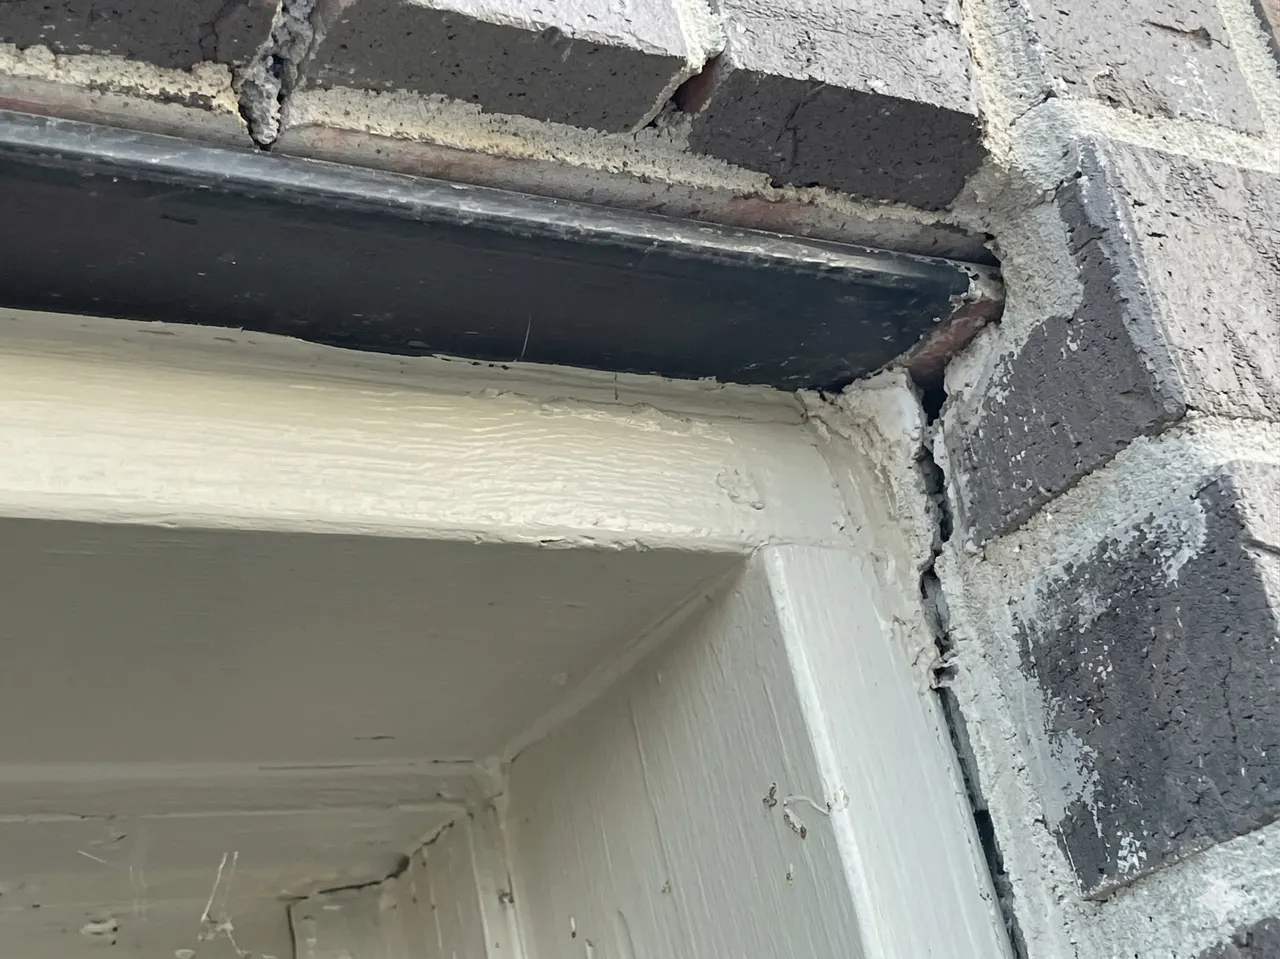
Signs You Should Not Ignore
- Gap is wider at one end than the other, indicating racking rather than uniform shrinkage
- Gap accompanied by the window or door not closing or latching properly
- Multiple windows or doors with gaps on the same side of the house
- Gap that is growing, visibly larger than it was last year
- Daylight or outdoor air detectable through the gap
How We Diagnose and Repair the Problem
- 1
Free On-Site Assessment
An APS technician visits your property, documents the symptom and severity, and reviews all related indicators to build a complete picture.
- 2
Root Cause Diagnosis
Foundation piers stop the settlement causing the racking; once movement is stabilized, framing can be adjusted and gaps properly sealed.
- 3
Written Estimate
You receive a clear written scope of work and cost estimate before any repair begins. No obligation.
- 4
Repair With Transferable Warranty
All APS foundation repairs carry a warranty that transfers to future owners. Serving Birmingham, Mobile, Huntsville, and Columbus, GA.
“Gaps around windows are one of the most visible early signs of foundation movement, and one of the most commonly dismissed. People assume it is just the house settling. Sometimes that is true. Sometimes that settling is not finished.”
Frequently Asked Questions
Can I just caulk the gaps and leave it?
Caulking masks the gap temporarily but does not address the underlying movement. If the foundation continues to settle, the gap will reopen, and may reopen faster as the movement accelerates. Caulk is appropriate after the foundation is stabilized, not as a substitute for it.
Are gaps around windows always a foundation problem?
Not always. Minor caulk shrinkage in older homes is common and cosmetic. Foundation-related gaps are typically wider, uneven in width along the frame, accompanied by other symptoms (sticking doors, sloping floors), and located consistently on the same side of the house.
My windows have gaps and my energy bills are very high. Are these related?
Yes. Gaps from foundation movement allow conditioned air to escape and outdoor air to infiltrate. In Alabama's summer heat, this can meaningfully raise cooling costs. The energy efficiency problem resolves when the gap is properly sealed, after the underlying movement is stabilized.
How does APS determine if gaps are from foundation movement?
APS evaluates the full symptom pattern, floor levels, crack locations, door operation, exterior drainage, and foundation perimeter condition, to determine if the gaps fit a foundation movement profile or a cosmetic weathering pattern. We provide a written assessment at no charge.